The Crescent
Horsham, Residential
The proposal includes complete internal reordering of the property, which rationalises the spaces at ground flor level to create an open plan kitchen dining room with snug, and a seperate cosy sitting room. The proposal also includes extending the existing rear dormer which creates a generous second bedroom at first floor level. Through discussions with the client and exploration in the feasibility study stage it was possible to enhance the property and create the additional spaces required at first floor without extending the property further.
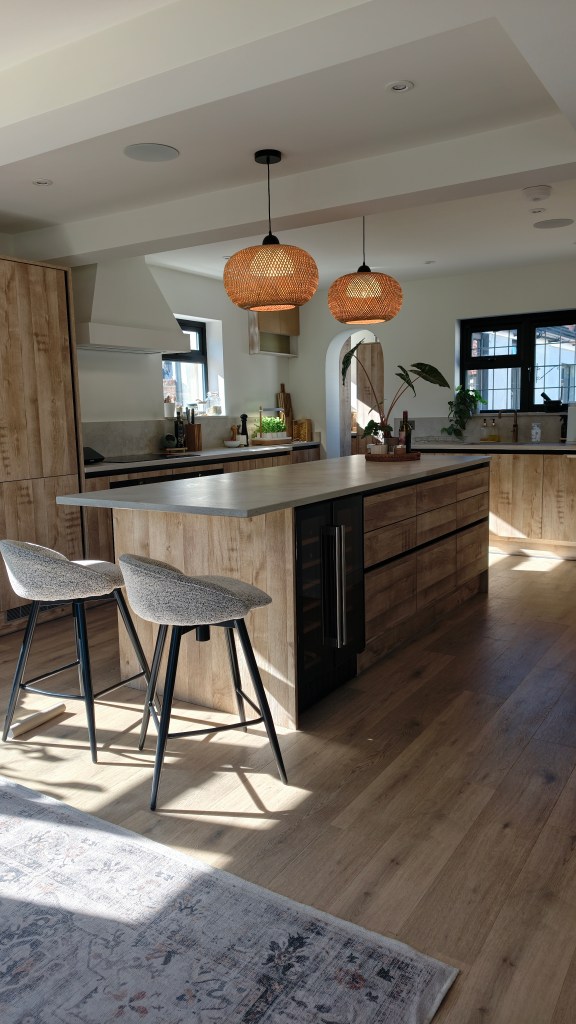
Kitchen
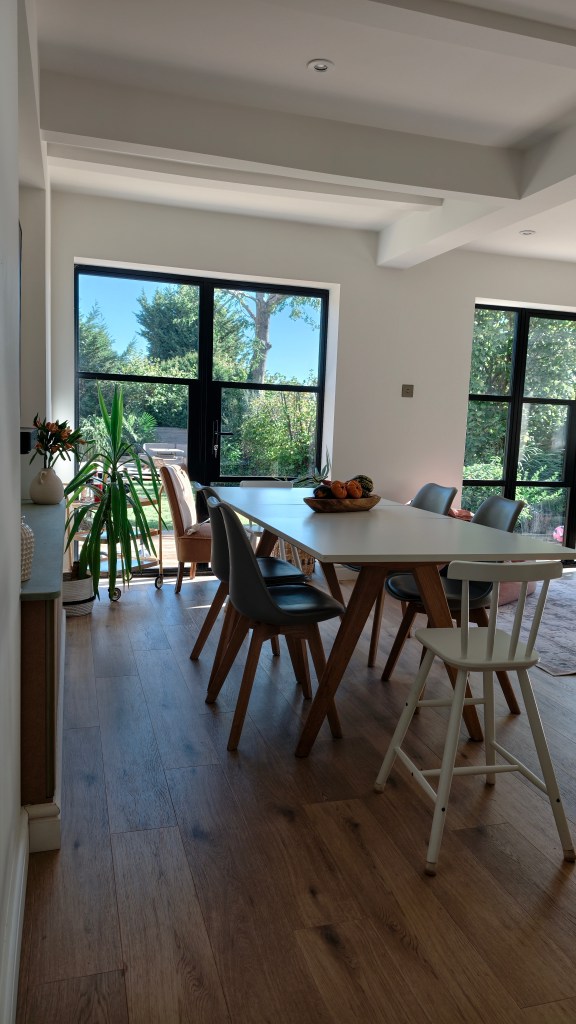
Dining
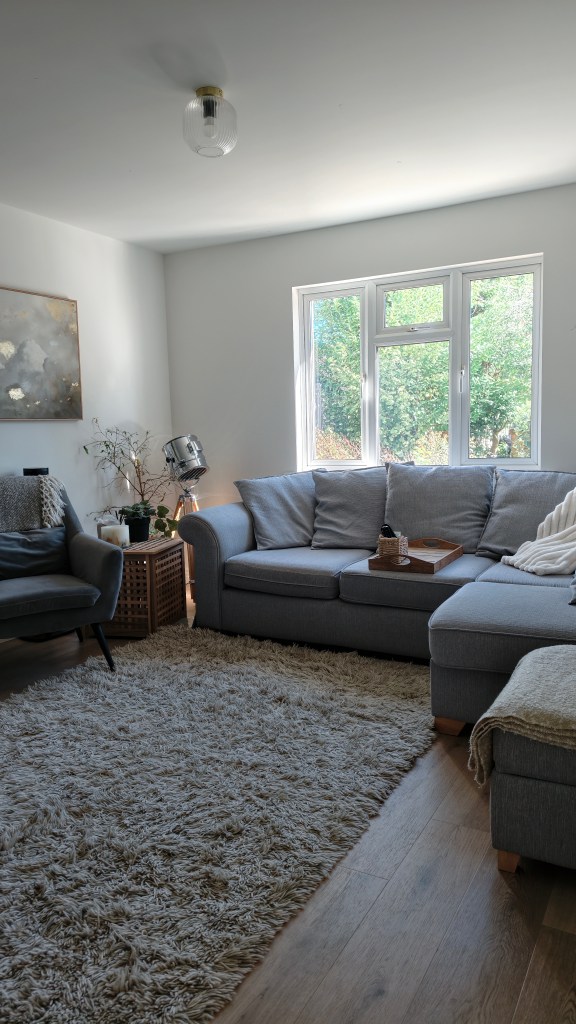
Sitting Room
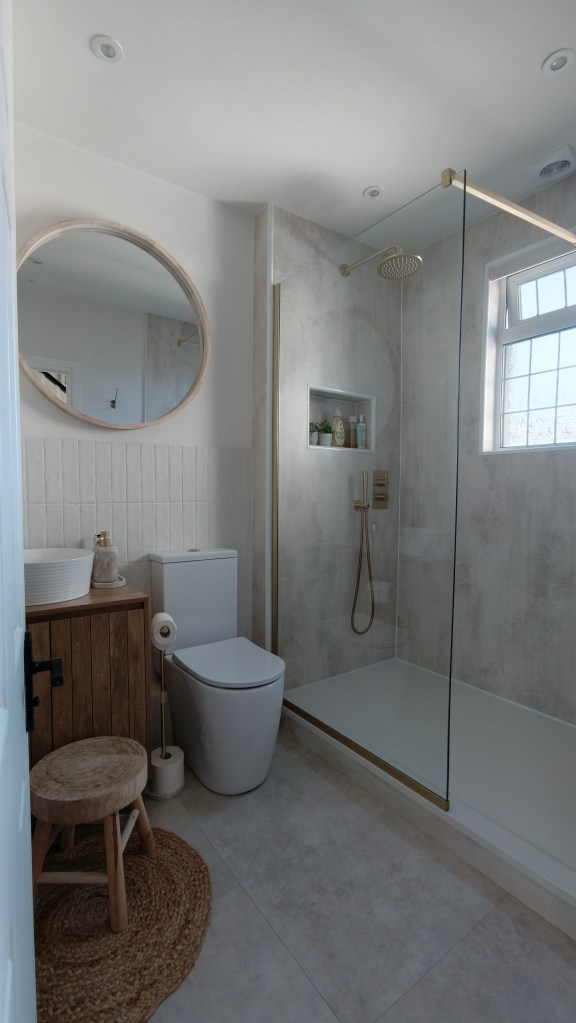
Shower Room
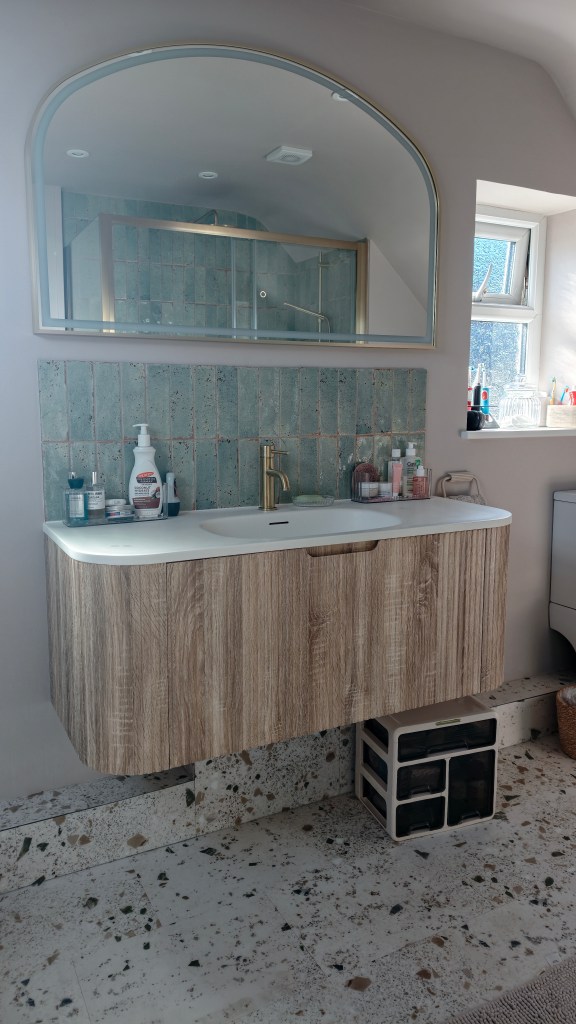
Ensuite
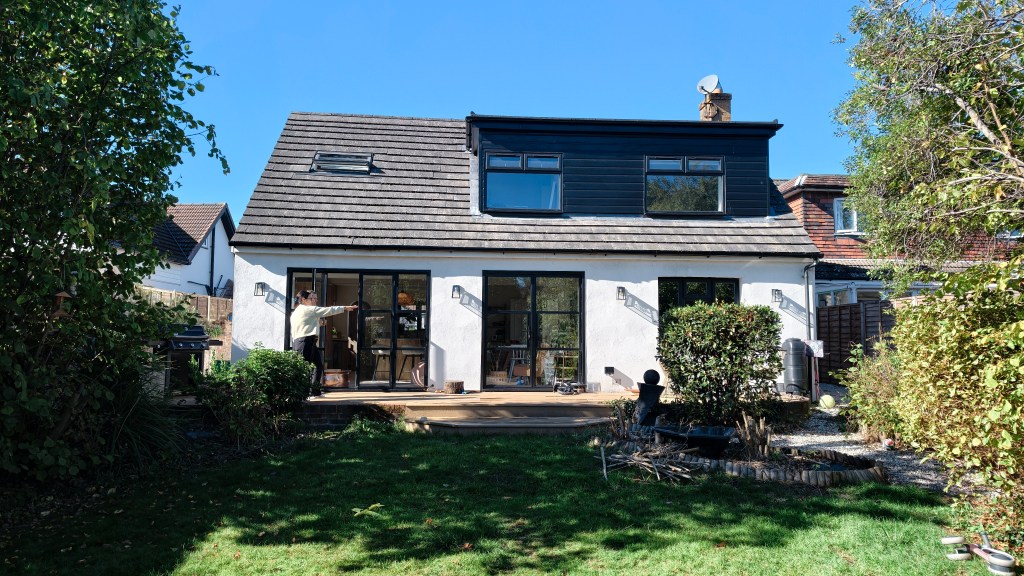
Rear Elevation