Amberley Close, Alteration and Extension
Horsham, Residential
This project includes full internal reordering of a semi-detached bungalow with a rear, side and front extension to create; an integral garage with sheltered projecting porch to the front of the porpety, 3no. bedrooms, a large open plan living space with open plan kitchen living dining room, family bathroom and ensuite. The materilaity and detailing of the additions are in keeping with the existing property, and the form extends the existing roof form and includes a modern flat roof extension to the rear and hipped front projection.
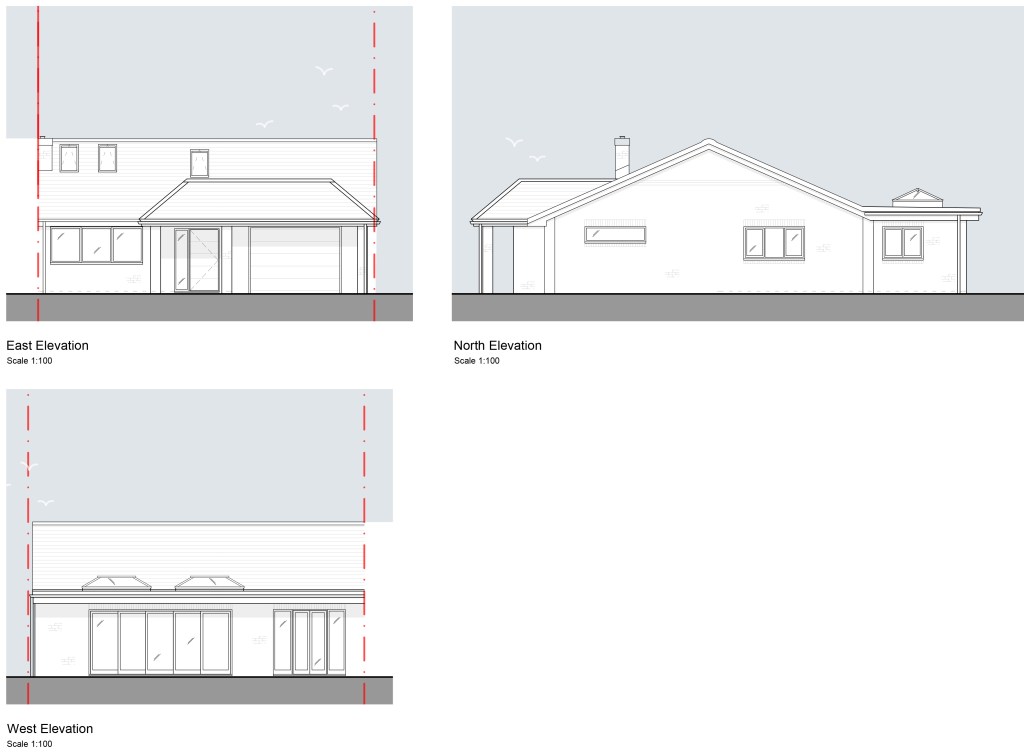
Proposed Elevations
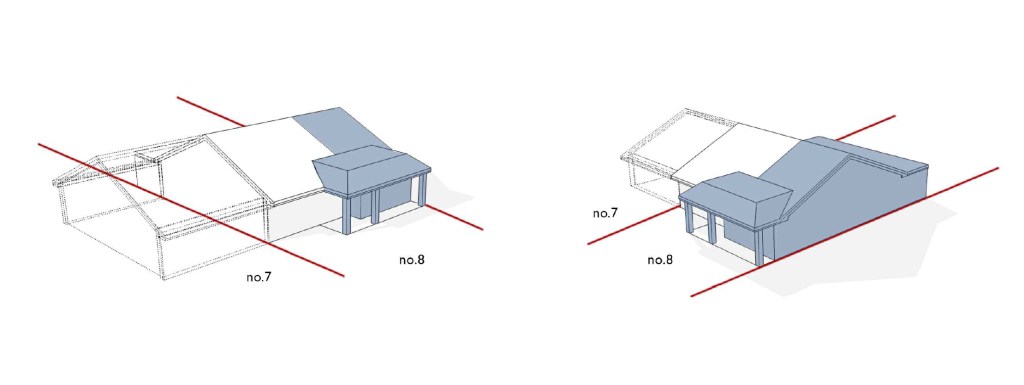
Massing Model
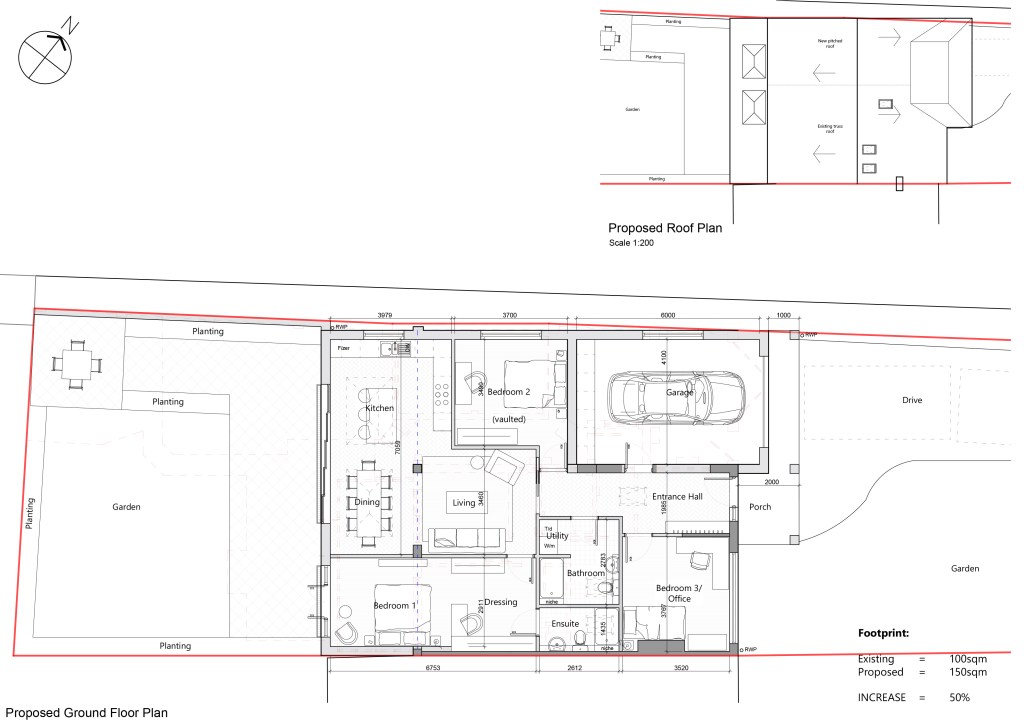
Proposed Site Plan