Flint Cottage, Annex
Hayes, Residential
This project replaces an existing garden room located within the rear garden of a locally Listed property located within a Conservation Area, with a new Annex. The existing material pallette of the cottage is used, with flint and brick quioning and metal framed windows, and a timber weatherboard cladding which creates a subservient annex building which compliments the home.
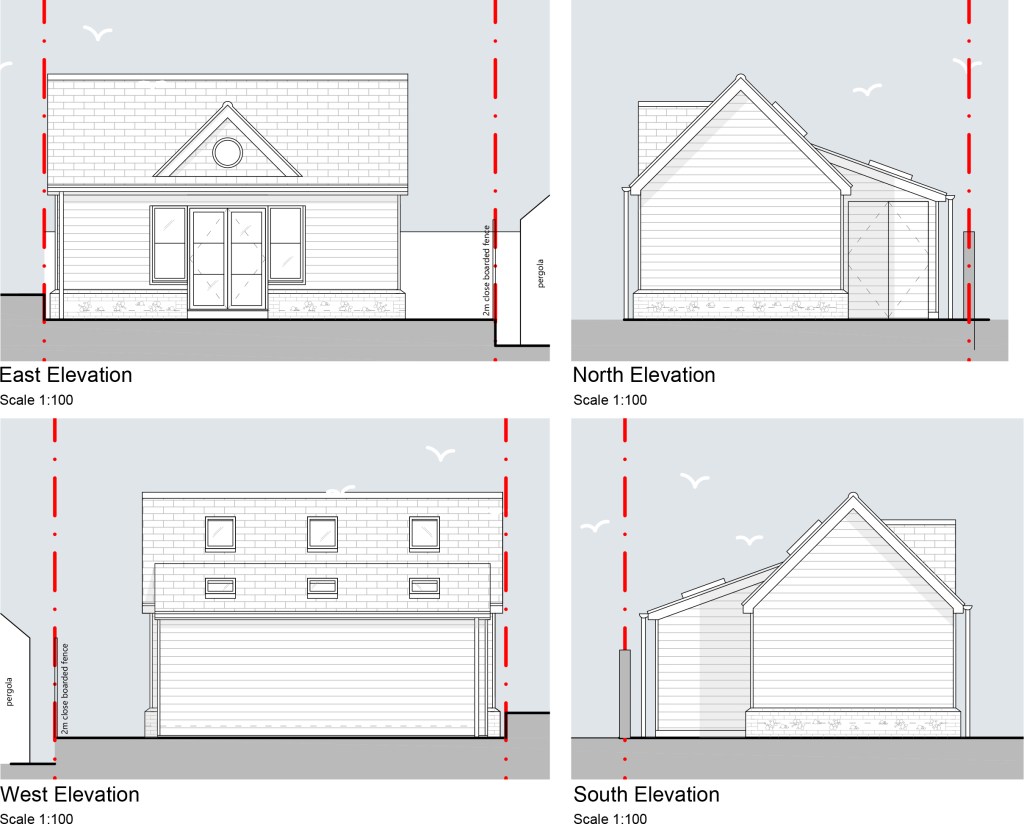
Proposed Elevations
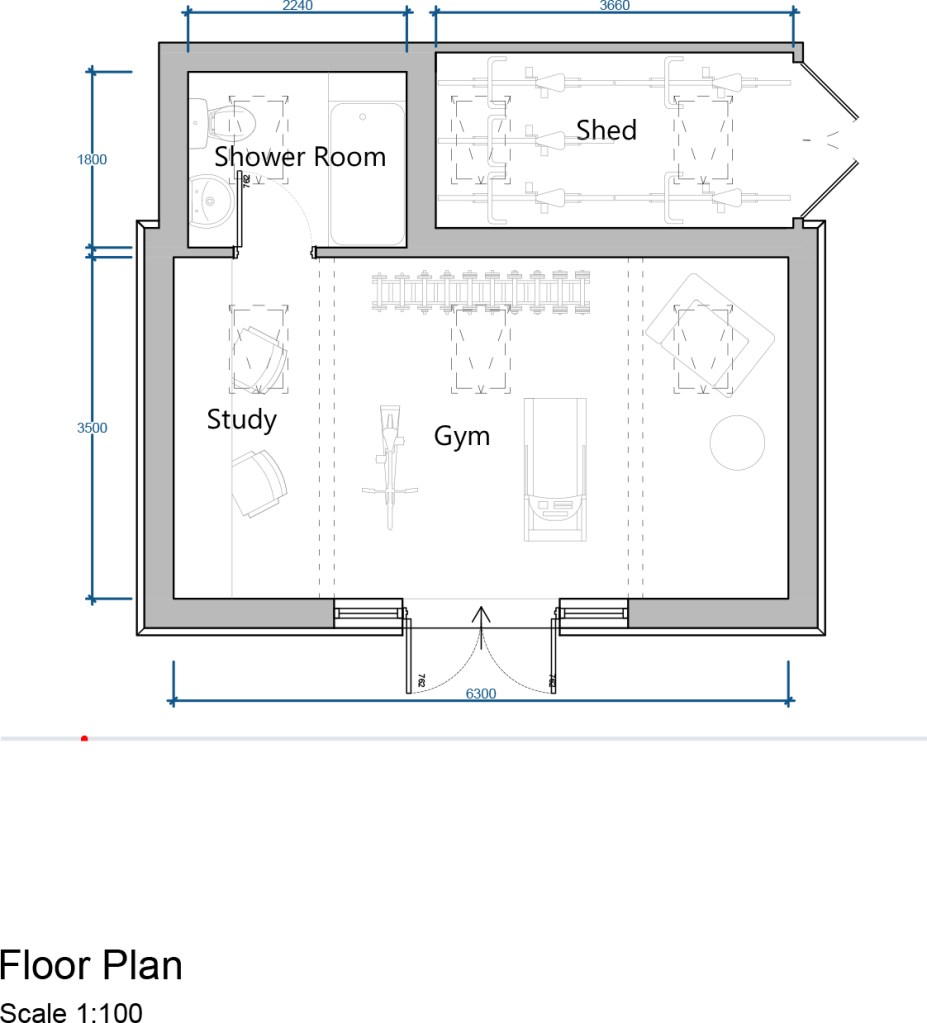
Proposed Plan
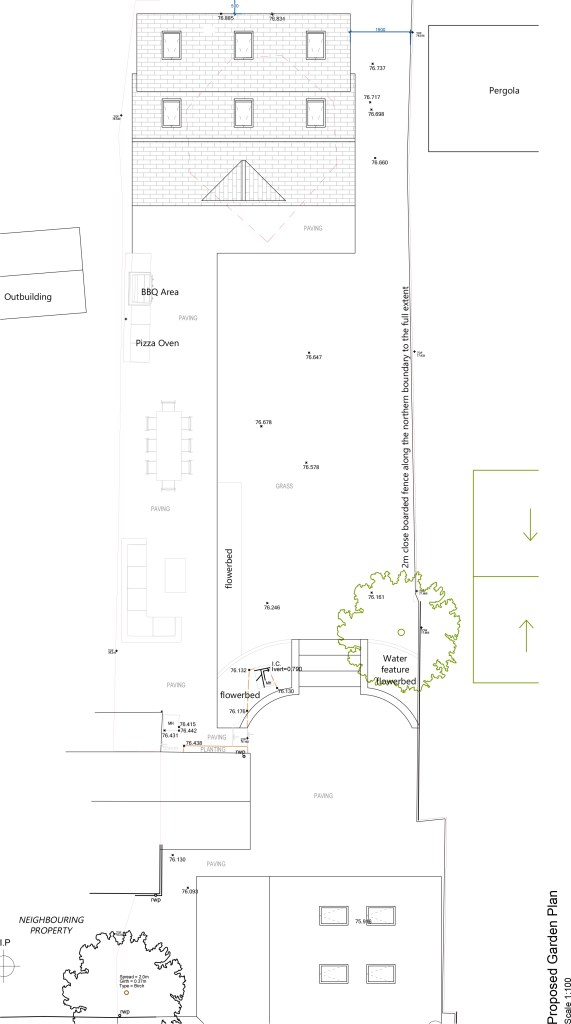
Proposed Site Plan