Causeway
Horsham, West Sussex, Residential
The project included structural repair works and full internal reordering to a Grade II Listed dwelling located within Horsham Conservation Area. The property spans four floors, and alteration and restoration works have created; utility room within the basement, sitting room kitchen and shower room at ground floor, dual aspect living room at first floor, three bedrooms with a new ensuite at second floor level, and overhaulled the courtyard garden.
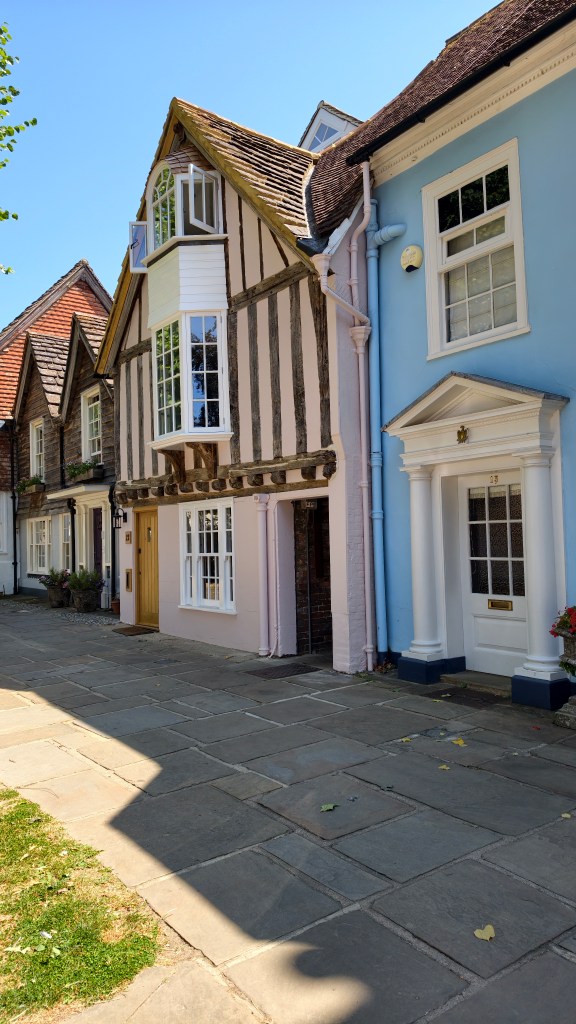
Front Elevation
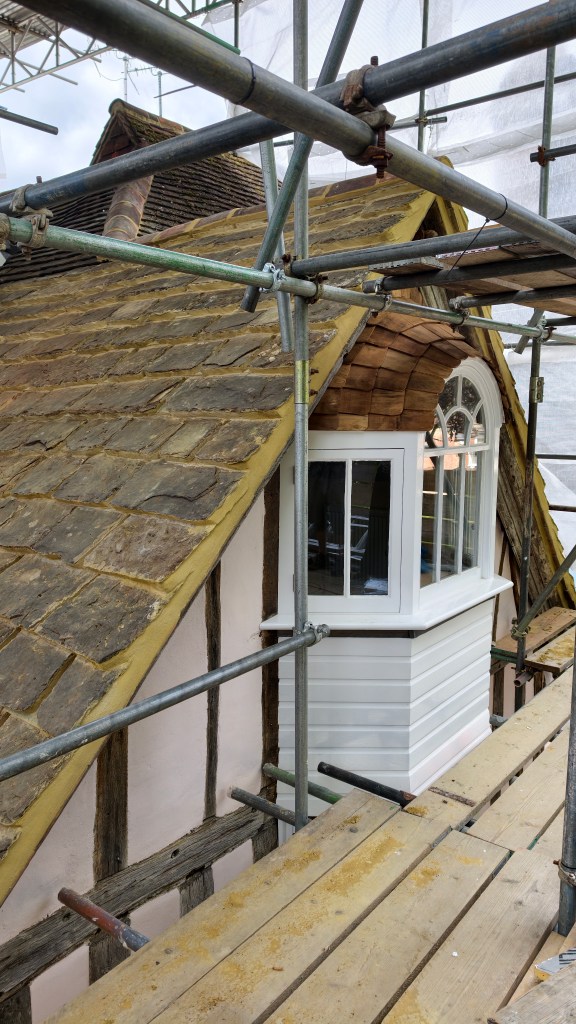
Horsham slate roof repairs and relay
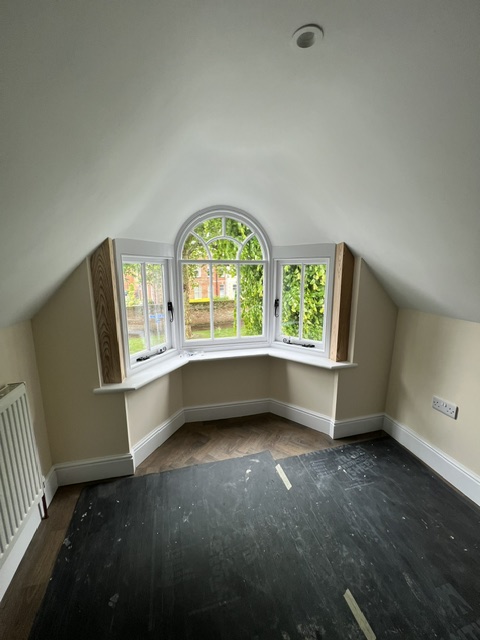
Second Floor Bedroom bay window restoration
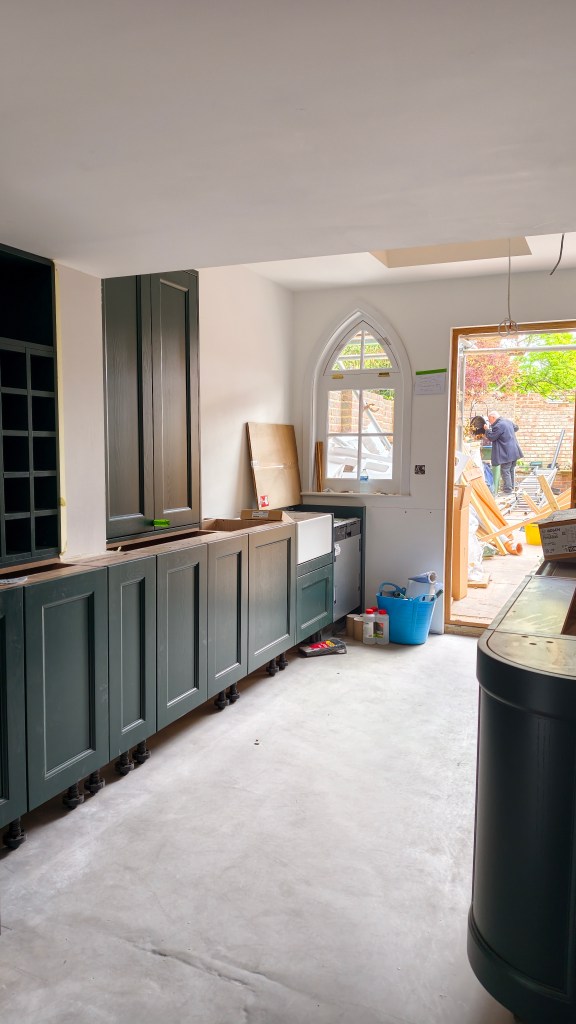
Kitchen installation
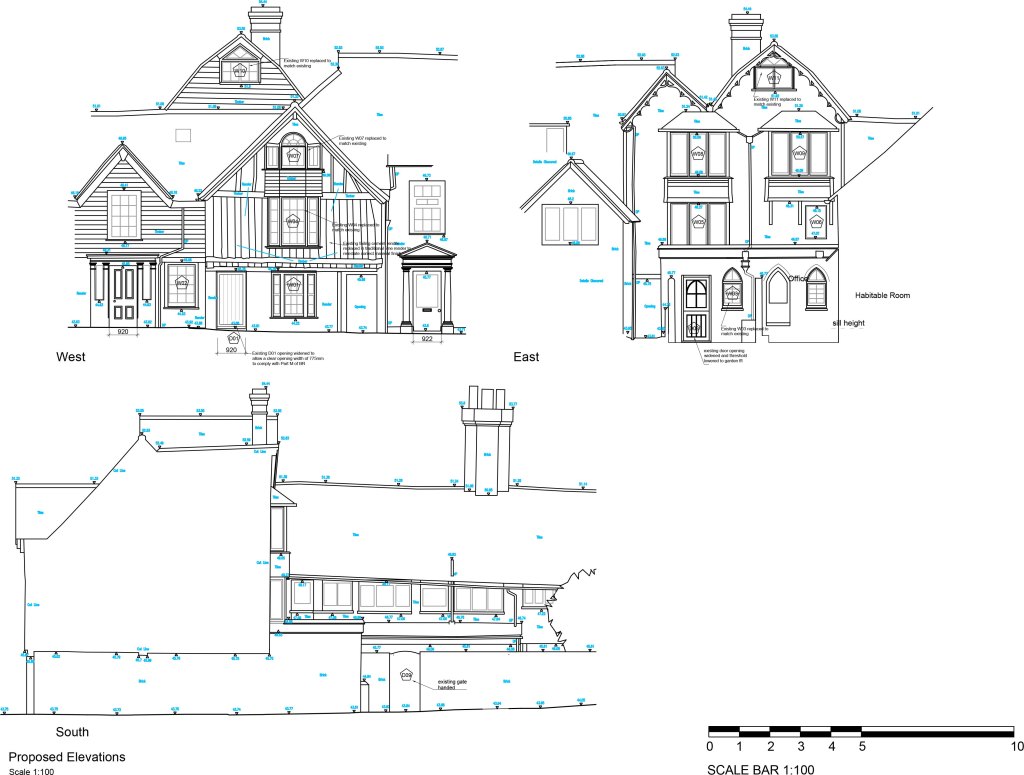
Elevations